
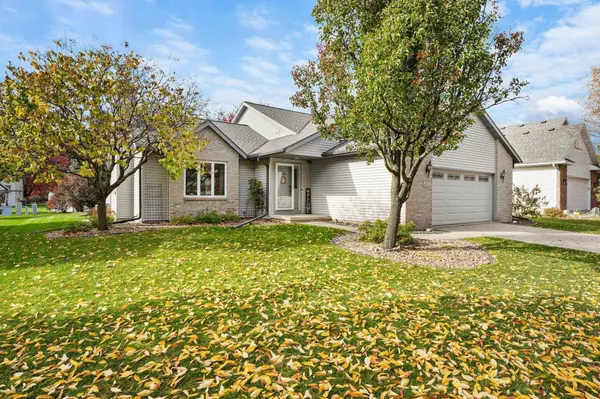
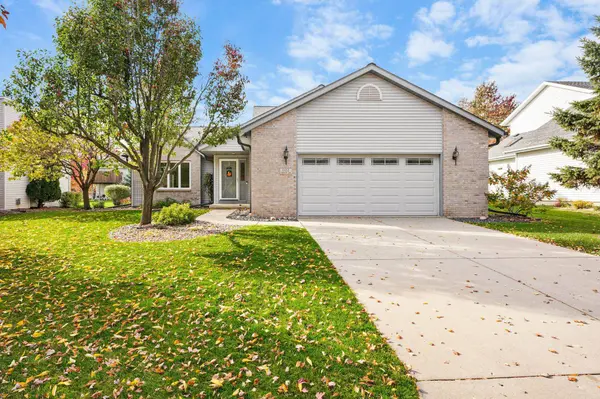
1122 Virdon Drive
Sun Prairie, WI 53590
Open House
Sun Nov 01, 12:00pm - 1:30pm
- 4 Beds
- 3 Baths Full Baths: 3
- 2,727 SqFt
- 9,583 Lot Size
- 1997 Year Built
VIRTUAL TOUR
GALLERY
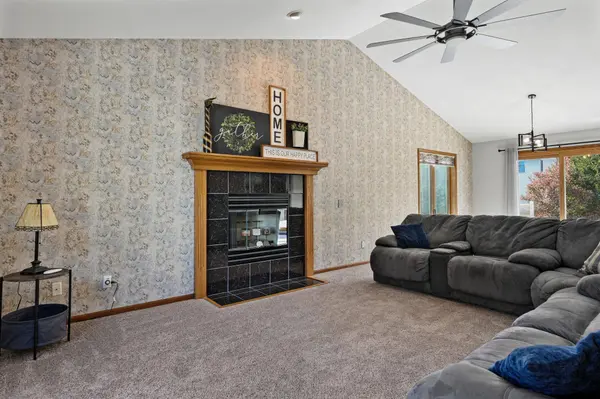
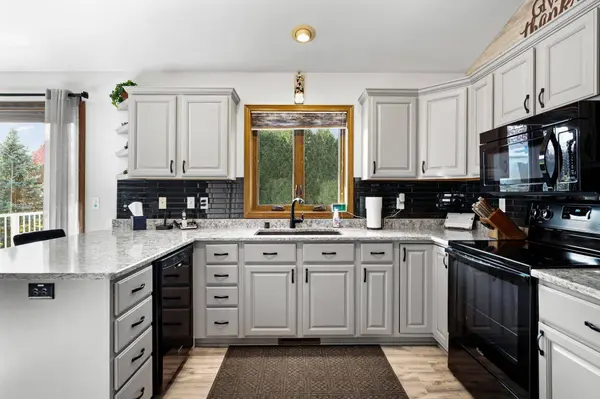
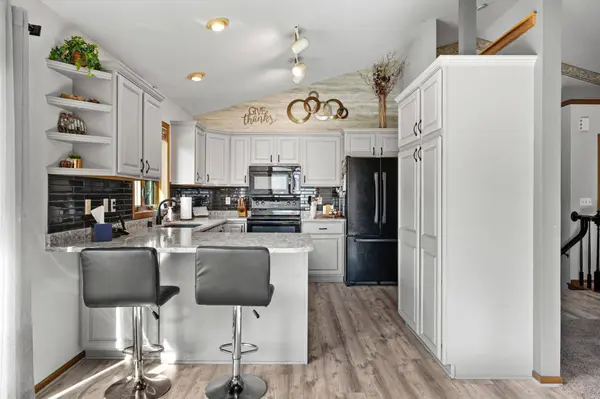
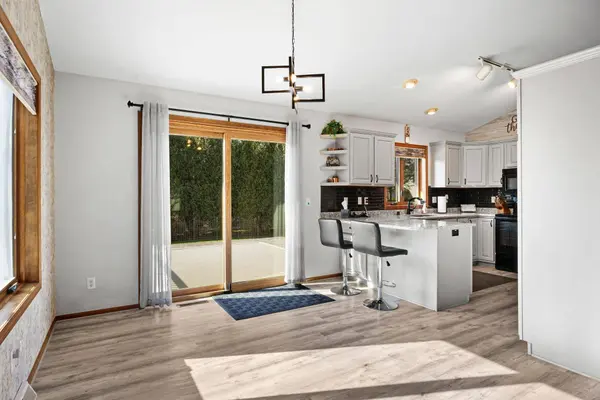
PROPERTY DETAIL
Key Details
Property Type Single Family Home
Sub Type Multi-level
Listing Status Active
Purchase Type For Sale
Square Footage 2, 727 sqft
Price per Sqft $190
Subdivision Westwynde Ii
MLS Listing ID 2035574
Style Tri-level
Bedrooms 4
Full Baths 3
Year Built 1997
Annual Tax Amount $7,645
Tax Year 2025
Lot Size 9,583 Sqft
Acres 0.22
Property Sub-Type Multi-level
Location
State WI
County Dane
Area Sun Prairie - C
Zoning Res
Direction Hwy 19 to N on North Thompson Dr, E on St. Albert the Great, N (L) on Virdon
Rooms
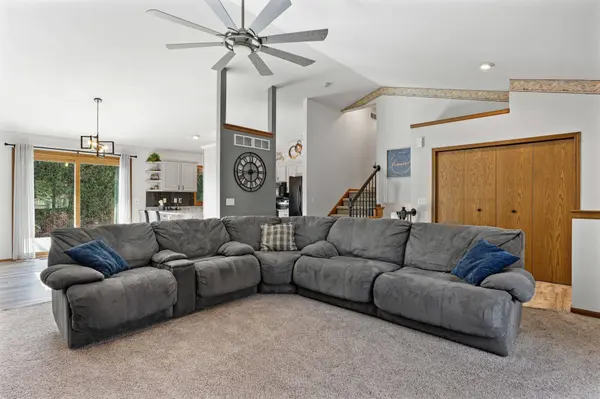
Other Rooms Rec Room , Bonus Room
Basement Full, Finished
Bedroom 2 11x12
Bedroom 3 11x12
Bedroom 4 11x14
Kitchen Breakfast bar, Range/Oven, Refrigerator, Dishwasher, Microwave, Freezer, Disposal
Building
Lot Description In subdivision
Water Municipal sewer, Municipal water
Structure Type Vinyl,Brick,Stone
Interior
Heating Forced air, Central air
Cooling Forced air, Central air
Fireplaces Number Gas
Inclusions Fridge/Freezer, Stove/Oven, Microwave, Dishwasher, Washer, Dryer, Water Softener, Window coverings, Fencing
Laundry L
Exterior
Exterior Feature Deck, Patio-Stone
Parking Features 2 car, Attached, Opener, Keyless Entry
Garage Spaces 2.0
Schools
Elementary Schools Royal Oaks
Middle Schools Prairie View
High Schools Sun Prairie East
School District Sun Prairie
Others
SqFt Source Other
Energy Description Natural gas
Virtual Tour https://my.matterport.com/show/?m=MEzqVkbAsXZ&mls=1
SIMILAR HOMES FOR SALE
Check for similar Single Family Homes at price around $520,000 in Sun Prairie,WI

Active
$369,900
2750 Hazelnut Trail, Sun Prairie, WI 53590
Listed by NextHome Midwest4 Beds 2 Baths 2,025 SqFt
Offer Show
$445,000
829 Edgemore Drive, Sun Prairie, WI 53590
Listed by Rock Realty3 Beds 2 Baths 2,039 SqFt
Offer Show
$515,000
1182 Broadway Drive, Sun Prairie, WI 53590
Listed by Real Broker LLC4 Beds 2.5 Baths 2,704 SqFt
CONTACT